
Fitted bedrooms & wardrobes, made to measure
Turn awkward spaces into beautiful, organised rooms with bespoke wardrobes and bedroom furniture built and fitted to last.
Sliding, hinged or walk-in?
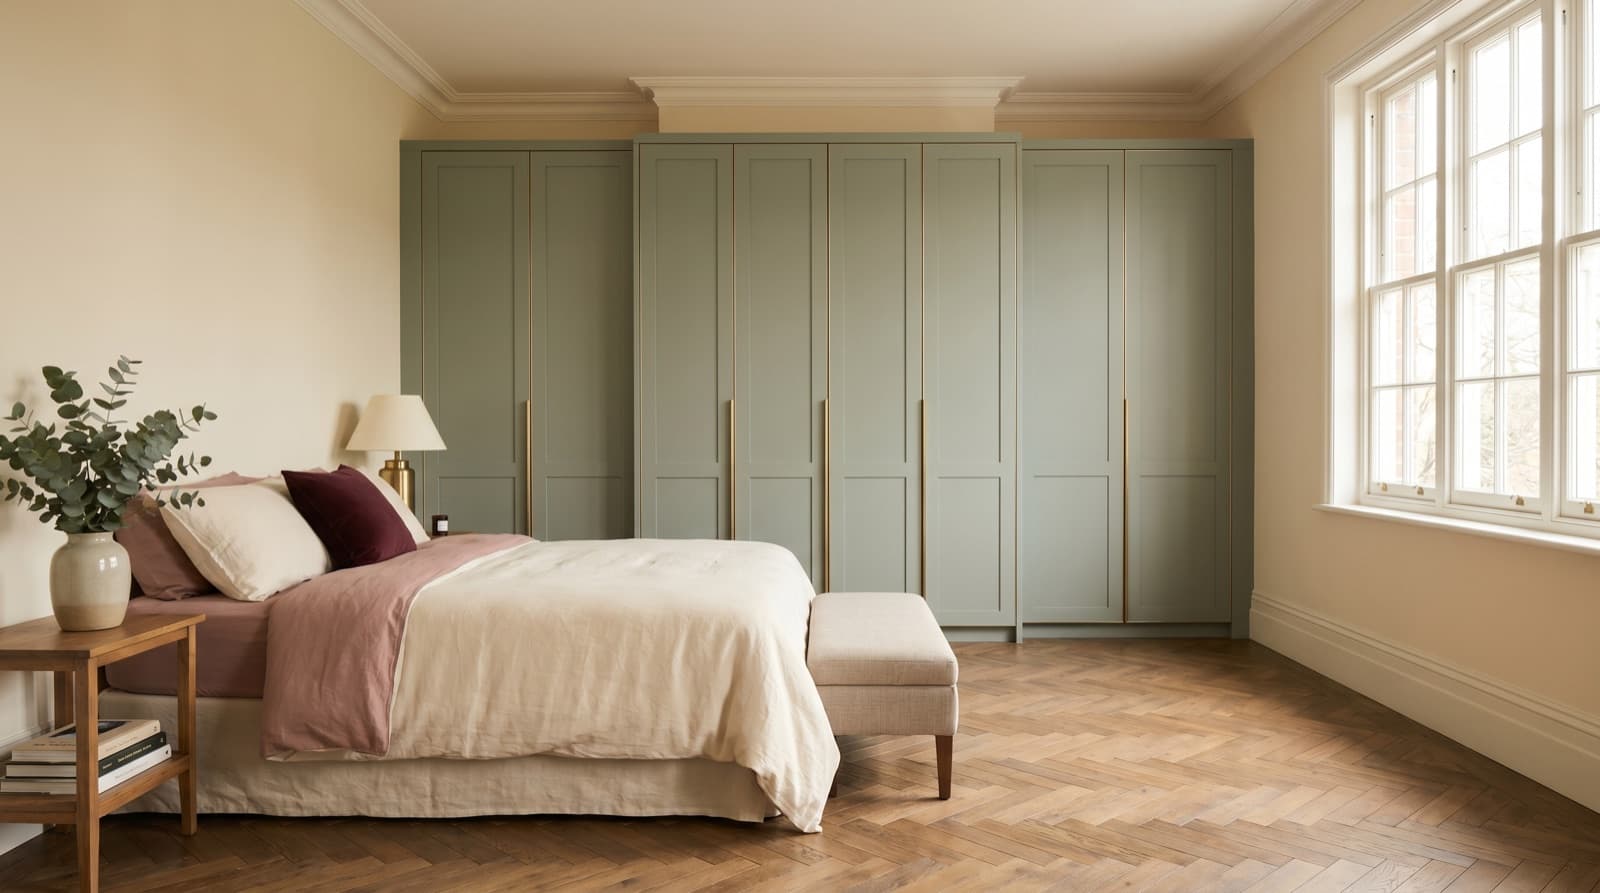
Sliding doors make sense where floor space is tight. Nothing swings out into the room, so they suit bedrooms where the bed sits close to the wardrobe, and full-height mirror or panel doors are both options. Hinged doors are the classic look, shaker fronts and framed detail included, and because every door opens fully you can see the whole wardrobe at once, which makes it easier to keep organised. If you can give a whole wall or a small spare room over to storage, ask about a walk-in wardrobe or dressing room: open rails, shelves and drawers laid out so everything is in reach. We'll be straight at the survey about which of the three your room actually suits.
Built around your room, not a standard size
Fitted furniture earns its keep in the spaces freestanding wardrobes waste. We build floor to ceiling, so the dusty gap on top of a standard wardrobe becomes usable storage, and we build wall to wall: into alcoves beside chimney breasts, under sloped ceilings in loft rooms, around bulkheads over the stairs. The inside matters as much as the doors. Double hanging for shirts, longer drops for dresses and coats, drawers where you would naturally reach for them, shelves for folded clothes, shoes and bags. The internal layout gets planned around how you actually live, and that conversation happens at the free design survey.
Doors, finishes and hardware
Door choice sets the tone of the room. Painted shaker doors suit period houses and anyone after a softer, furniture-like feel. Flat slab doors in matt or gloss keep things clean and contemporary, and woodgrain finishes land between the two, warm without being fussy. Colours can be matched to your walls or the rest of your furniture, so the wardrobes read as part of the room rather than an addition to it. Hinges and drawer runners are soft-close, doors shut quietly and stay aligned, and handles are chosen last, once the style is settled. Small decisions, but they're the ones you notice every day.
Recently fitted
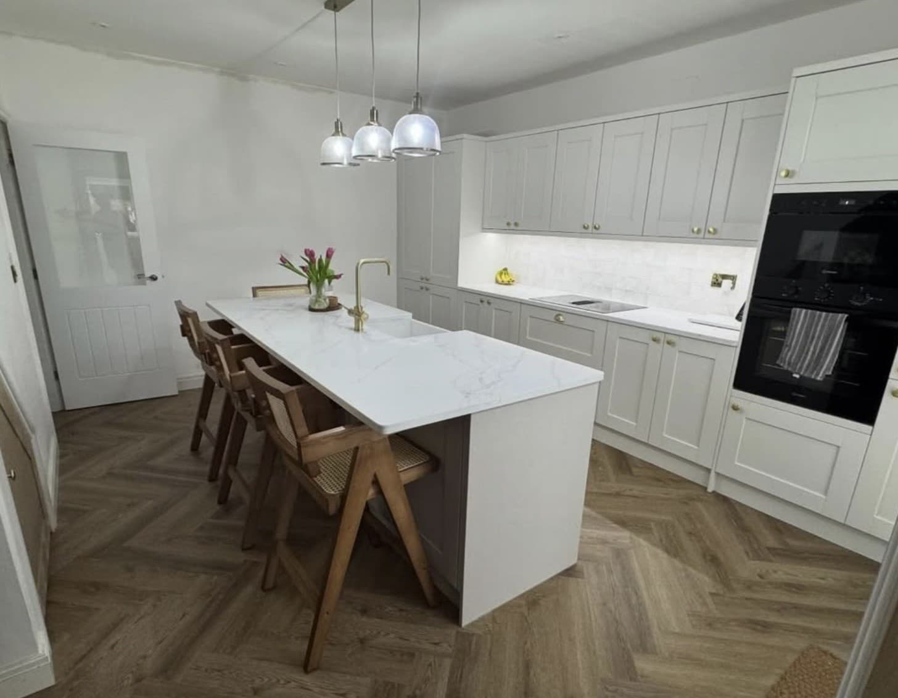
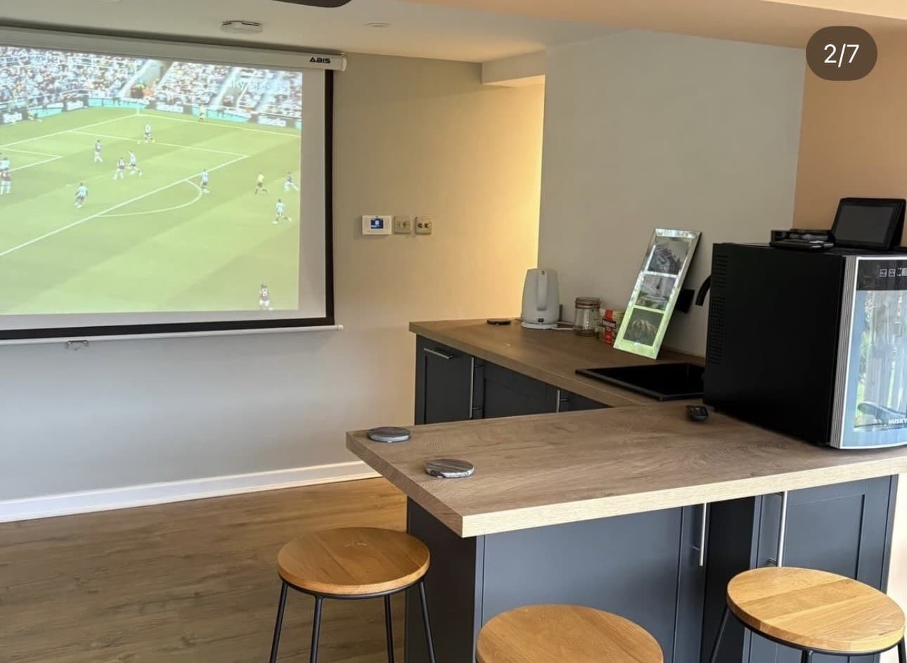
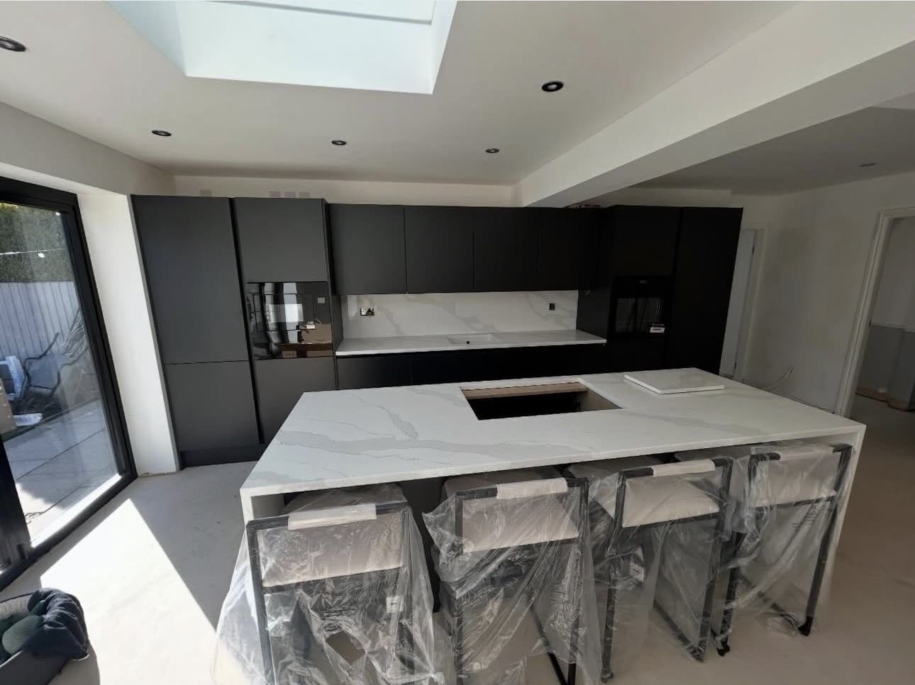
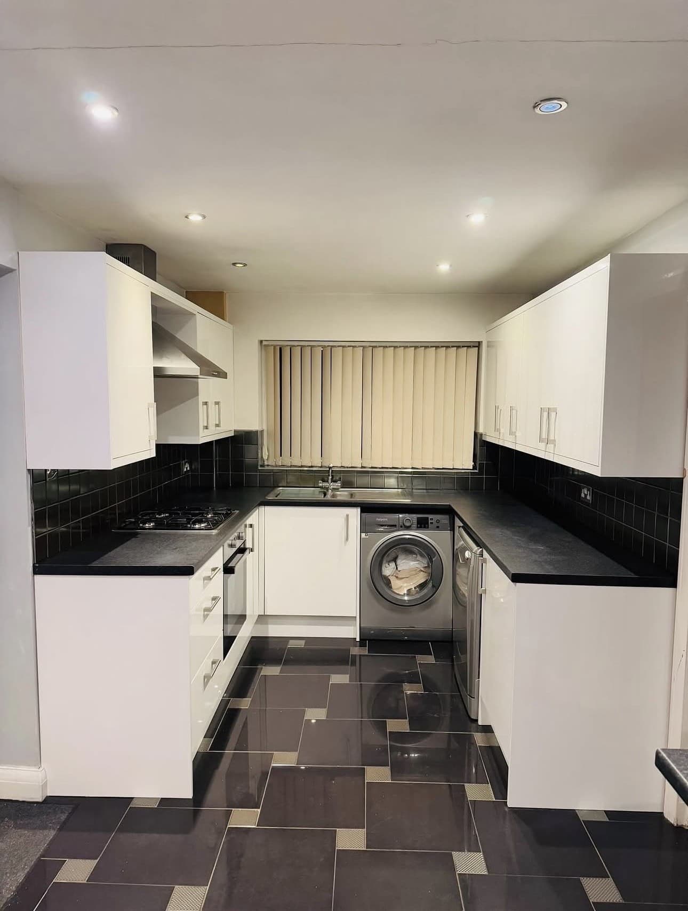
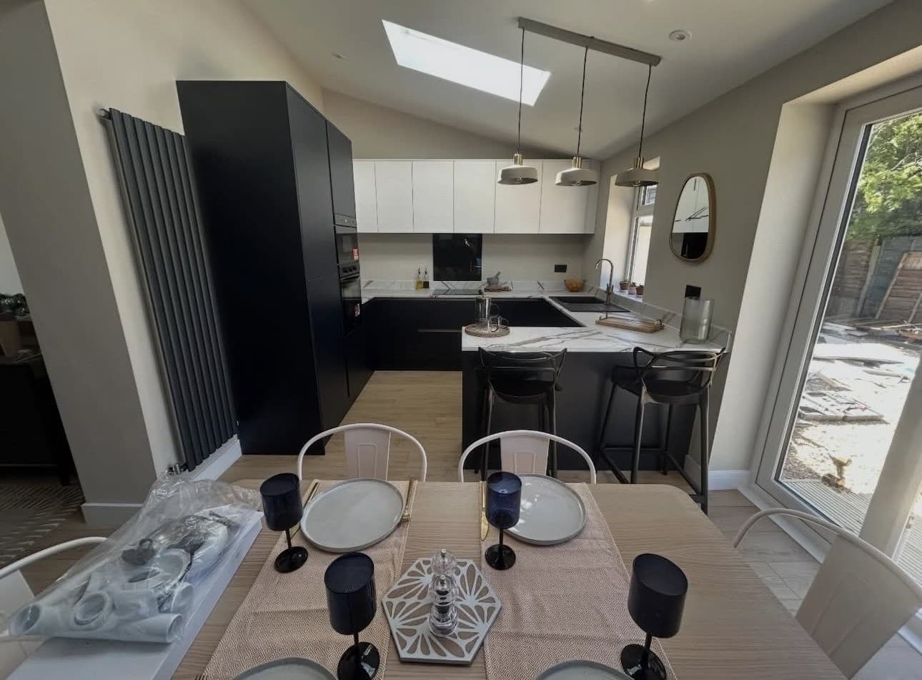
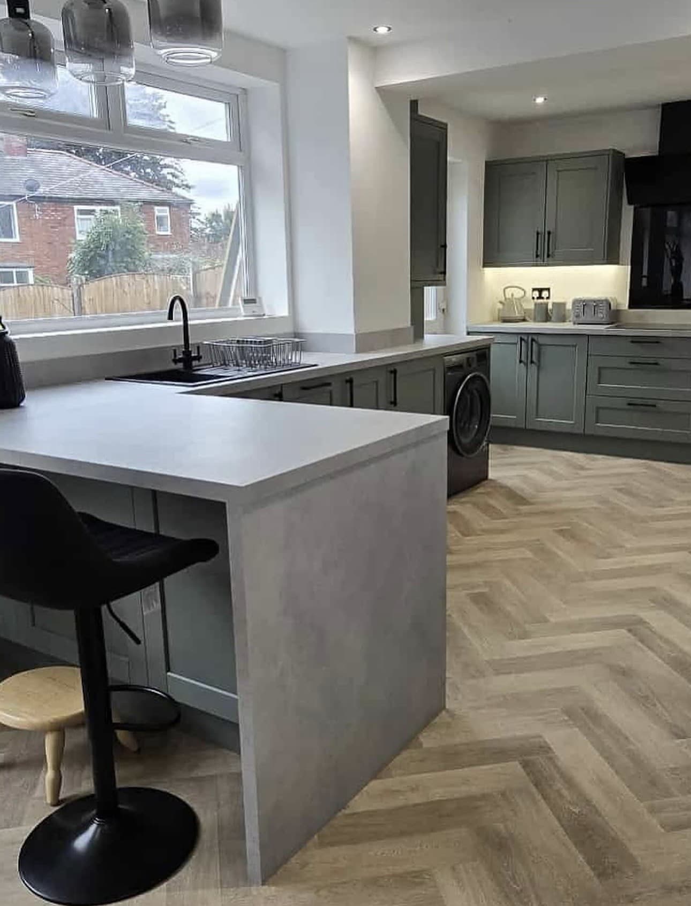
A selection of kitchens and bedrooms from homes across Greater Manchester.
From first sketch to final handle
- 01
Free Measure & Design
We come to you, measure up and plan your kitchen around your ideas and budget. Completely free, no obligation.
- 02
See Your Vision
We draw up your kitchen in detail, with realistic images, so you can see it properly before you decide anything.
- 03
Survey
A precise technical survey so every cabinet, worktop and wire fits first time.
- 04
Installation
We install with care, working cleanly and to schedule.
- 05
Aftercare
We stand behind our work and stay on hand long after the job is done.
Frequently asked questions
Everything you need to know before your free measure & design. Got another question? Just ask.
- Most fitted bedrooms take a few days on site once the units are ready, depending on the size of the room and the design. A full room with wardrobes, drawers and a dressing area takes longer than a single run. You'll get a clear schedule with your quote.
- Yes, that's a big part of why people go fitted. Loft rooms with angled ceilings, alcoves beside chimney breasts and awkward corners can all take made-to-measure units cut to follow the shape of the room. We measure the angles properly at the free survey.
- We do. If you've ordered bedroom furniture elsewhere, we'll install it with the same care as our own supply-and-fit work. Send us the details of what you've bought and we'll quote for the installation.
- Made to measure. We design and build to your room's exact dimensions, floor to ceiling and wall to wall, rather than working from a set range of unit sizes. That's how alcoves, slopes and odd corners end up used instead of wasted.
Request your free design survey
Book a free visit and we'll start planning a kitchen or bedroom you'll love. No pressure, no obligation.